Architectural Thermal Environments

Design the sauna around the space.

Too many saunas feel like pre-fabricated cedar boxes shoved into leftover basements. We approach heat-rooms as serious architecture: balanced volume, silent ventilation, soft indirect illumination, and sustainably milled European hardwoods built to outlast trends.

18–24 mm Solid timber profile depth for optimal thermal inertia
100% Custom Millimeter-precise room adaptation without kit seams
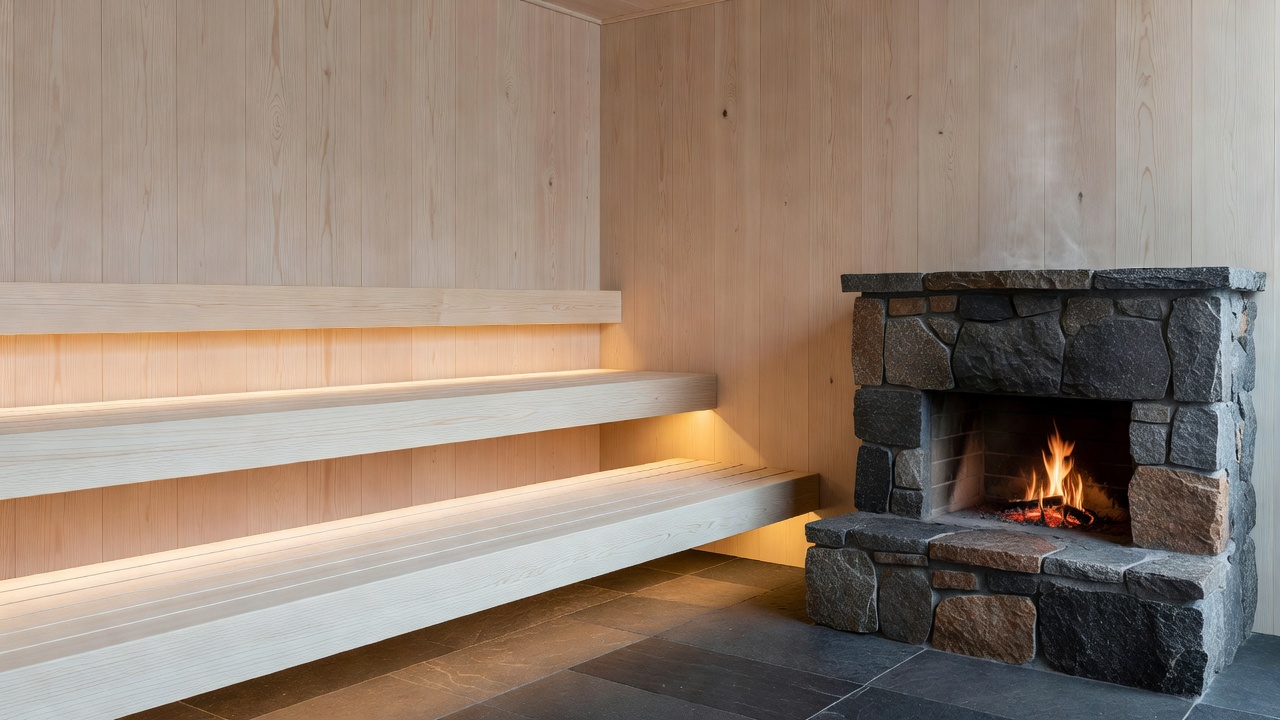
Architectural sauna interior featuring cantilevered aspen benches, concealed diffused lighting, and stone hearth detailing
Thermal Studio Ref. BCN-01 // Milled Thermo-Aspen & Honed Granite Hearth
The Thermal Blueprint

The Five Disciplines of Modern Sauna Construction

A proper sauna isn't merely an enclosed heater; it’s a delicate microclimate of radiant heat, continuous oxygen flow, and tactile tranquility. Explore how we approach every stage.

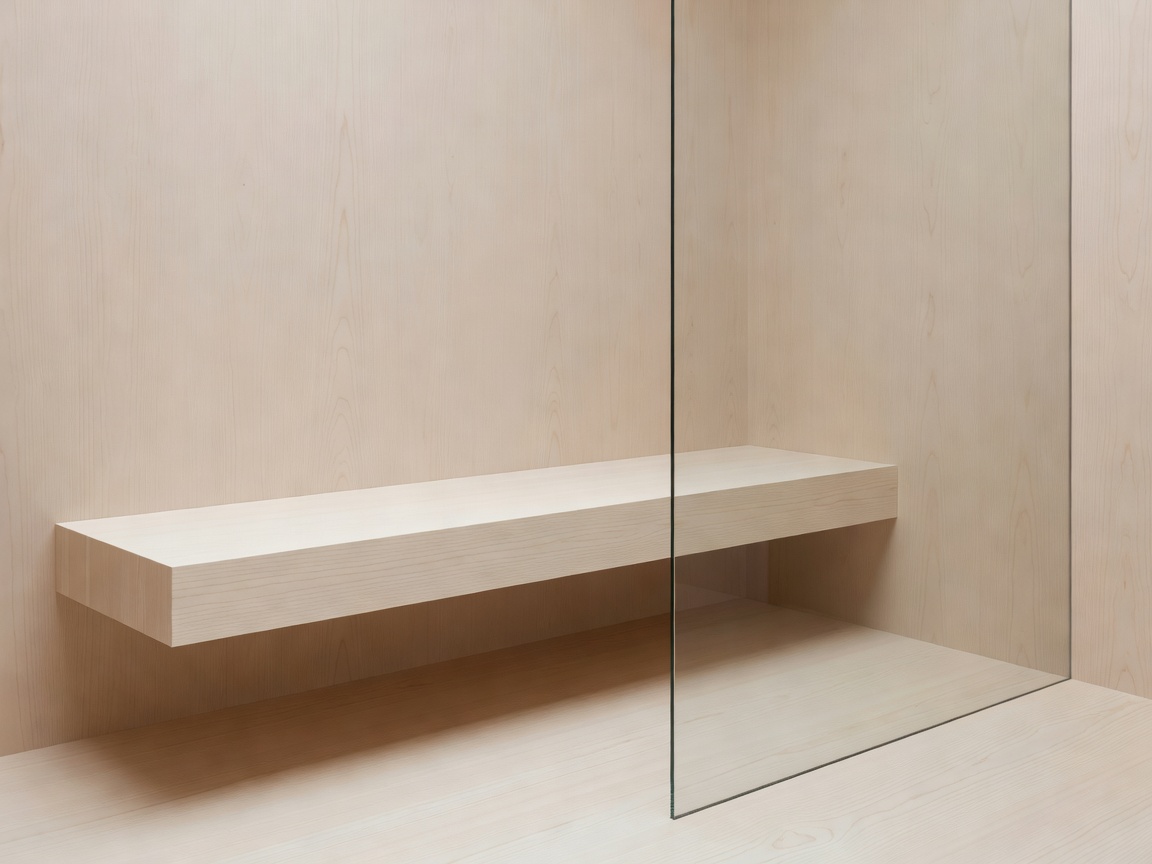
Minimalist sauna interior plan showing floating bench geometry and frameless glass partition
Architecture & Volume 6 min read

Custom Sauna Design & Spatial Ergonomics

Bench heights dictate your thermal experience far more than heater wattage. We calculate the ceiling pocket, radiant heat line, and circulation corridors to keep your head cool enough to breathe comfortably while your body relaxes in deep warmth.
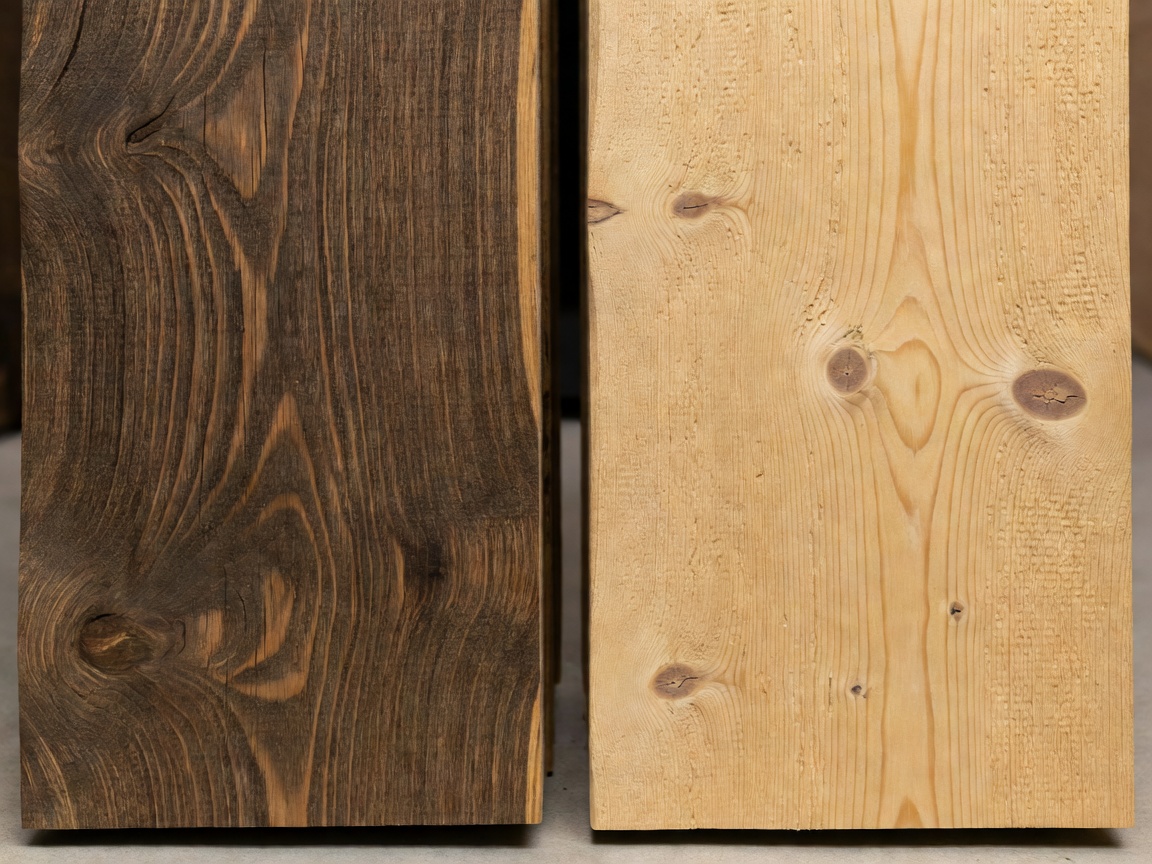
Textured thermo-treated alder and knotted Nordic spruce timber profiles displayed side by side
Materia & Tactility 7 min read

Sauna Materials, Timber Profiles & Stone

Not all wood behaves when heated to 90°C. We contrast thermo-treated aspen, aromatic red cedar, and Nordic spruce against non-absorptive soapstone and back-ventilated vapor barriers, ensuring zero resin drips and zero surface burns.

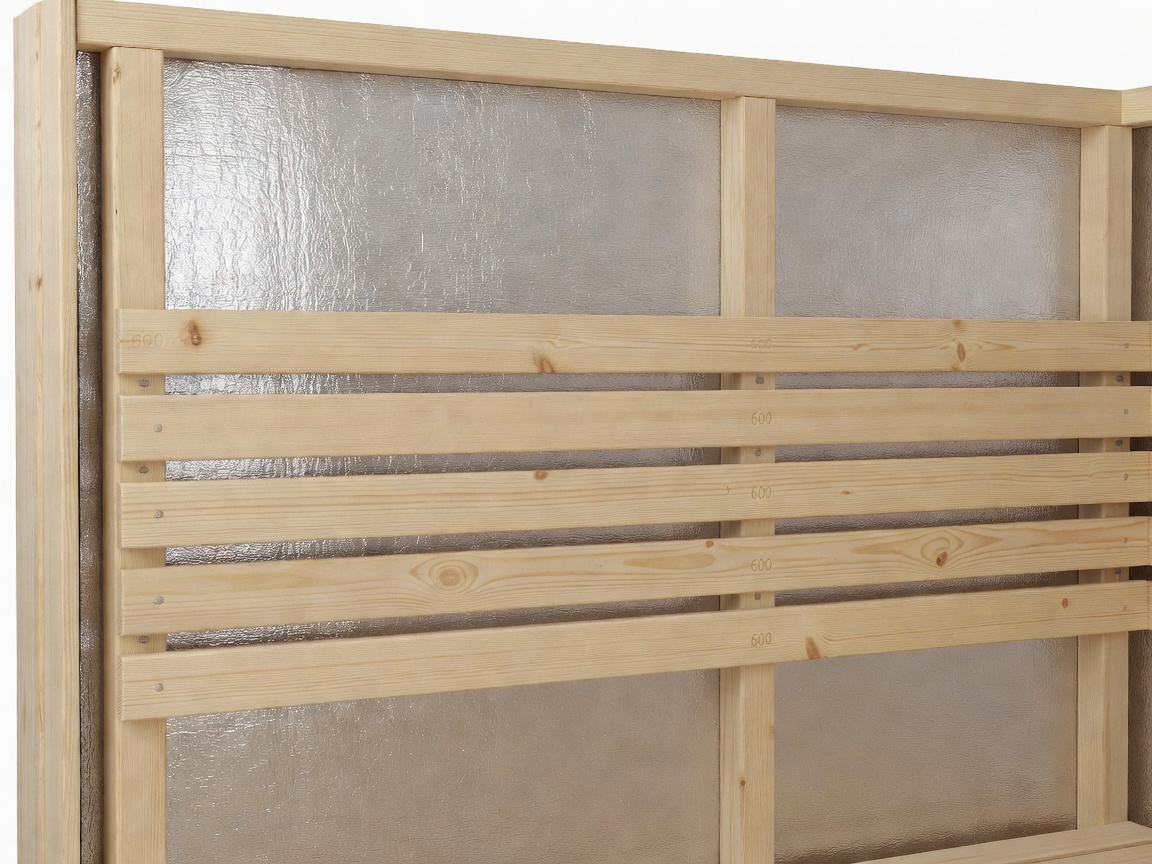
Cross section of sauna wall framework featuring foil vapor barrier, counter battens, and air gap ventilation
Engineering & Site Work 8 min read

Precision Installation & Thermal Engineering

The most dangerous sauna flaws remain invisible behind the paneling. Discover our strict separation of structural framing, continuous aluminum vapor control, mechanical fresh air paths, and certified three-phase power routing.

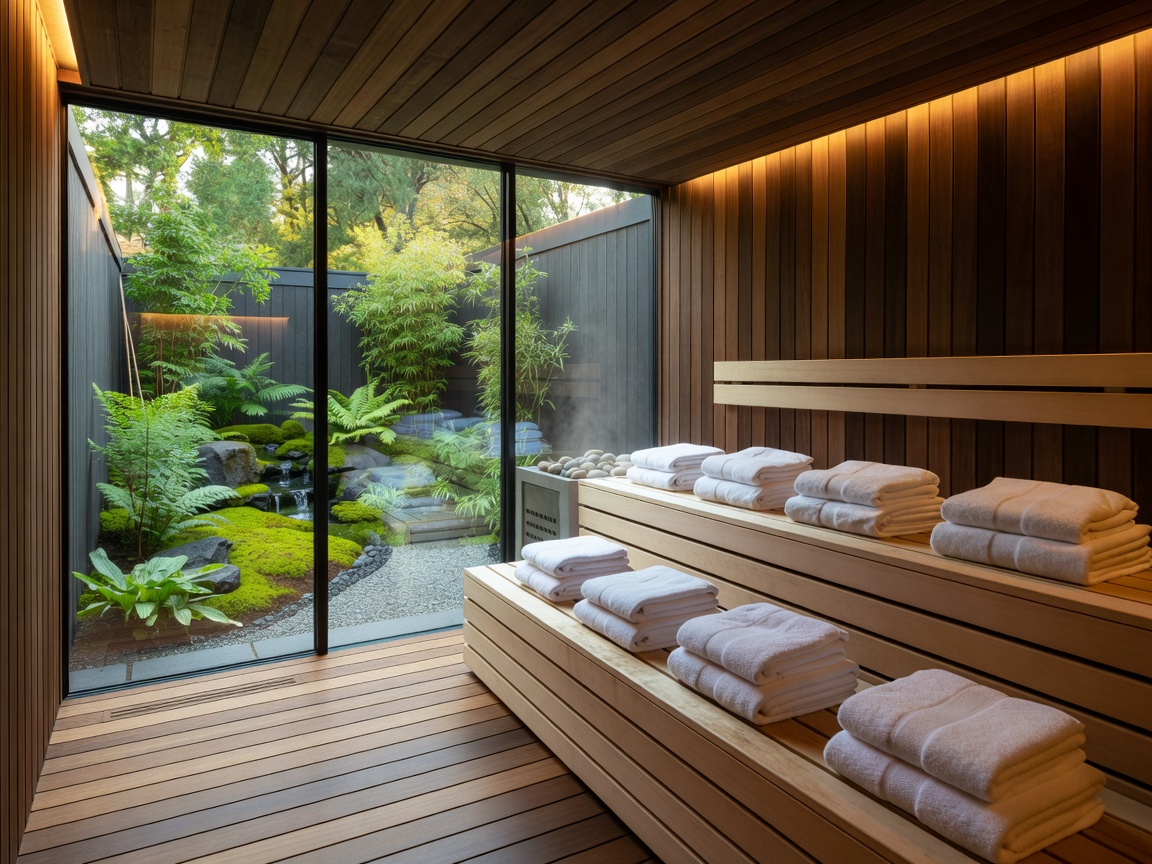
Expansive commercial wellness sauna in a boutique hotel with glass wall overlooking a private courtyard garden
Residential & Commercial 6 min read

Home Sanctuaries vs. Boutique Hospitality

A private home sauna accommodates a quiet evening ritual; a boutique hotel suite sauna demands 14 hours of continuous duty, reinforced subframes, rapid thermal recovery, and simplified guest operation without compromising quiet luxury.

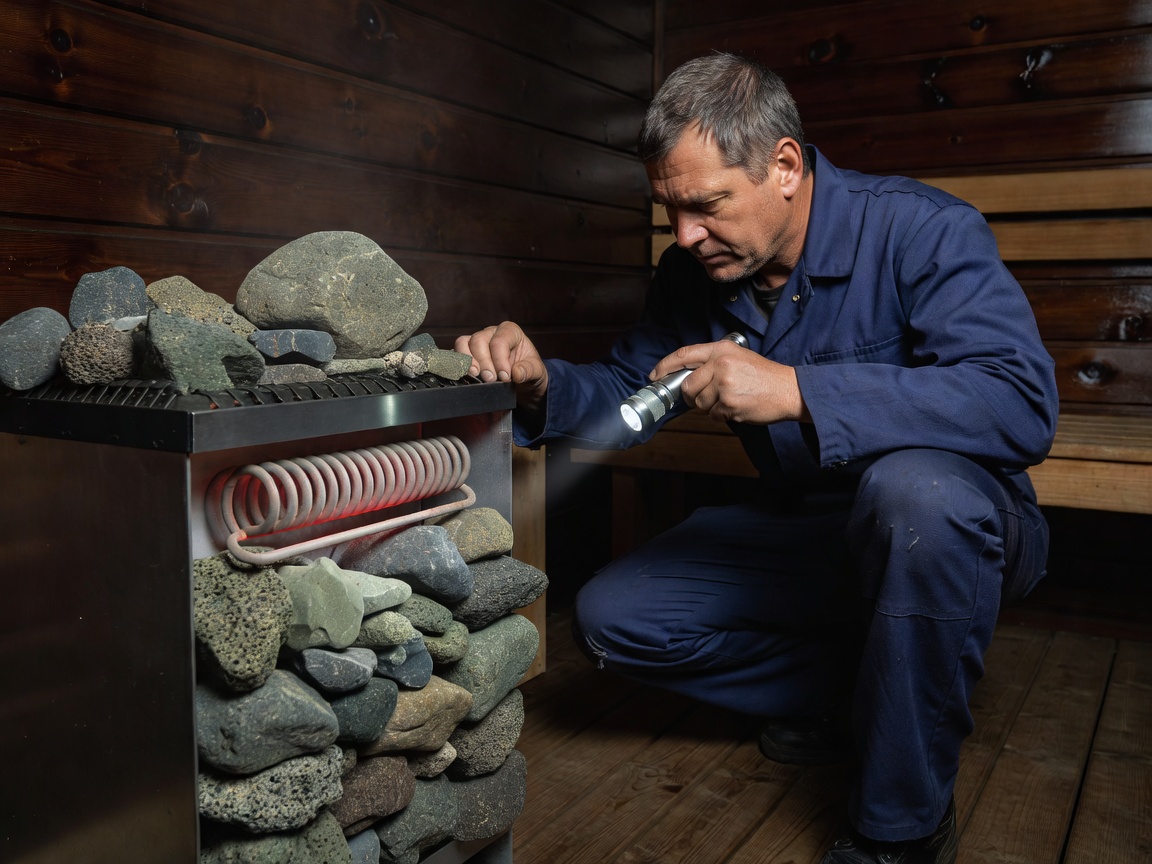
Maintenance technician inspecting sauna heater element and natural peridotite sauna stones
Lifespan & Care 5 min read

Project Planning, Budgeting & Long-Term Care

Understanding true cost drivers before cutting into drywall prevents expensive redesigns. We unpack real cost tiers, timber longevity routines, stone replacement schedules, and seasonal ventilation shifts for flawless operation.

The Execution Method

From Raw Space to First Heat

We don't sell flat-pack crates. Every installation progresses through four structural phases designed to coordinate effortlessly with your architects, electricians, and interior teams.

01

Spatial Audit & Heat Physics

We inspect wall construction, subfloor drainage, fresh air supply paths, and electrical supply headroom before drafting a single timber joint.

02

Timber & Hearth Specification

Selecting complementary wood varieties (such as thermally modified aspen or clear-grade alder), low-surface-temp bench profiles, and stone cladding.

03

Vapor-Tight Envelope Framing

Installation of mineral wool insulation, reinforced aluminum vapor barriers with heat-resistant taped seams, and acoustic decoupling battens.

04

Fitting & First Seasoning

Precision bench cantilevering, concealed indirect LED channels, heater stone layering, and an initial 48-hour monitored seasoning bake.

Let's Talk Architecture

Have an upcoming residence or hospitality development?

Whether you are working with an existing empty room or drawing early concept plans for a new villa, let’s review your spatial volume, power feeds, and thermal ambitions before the walls go up.