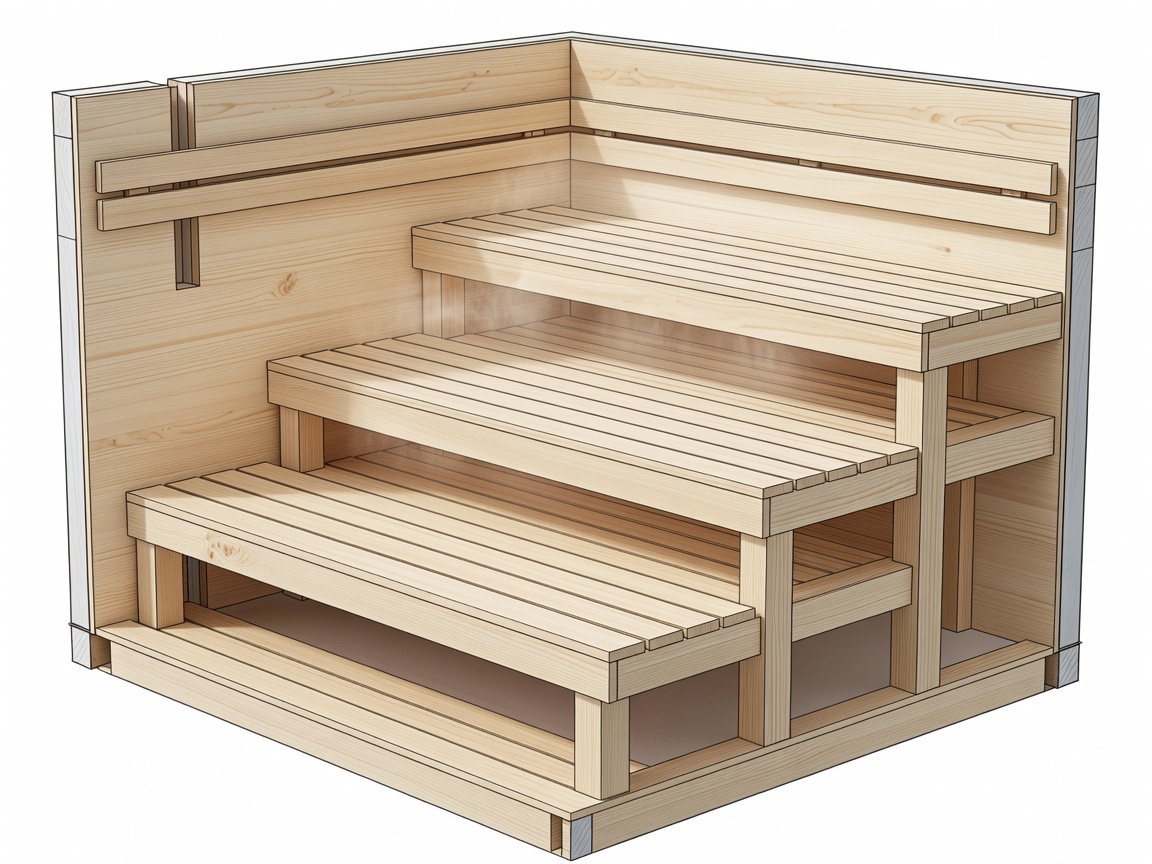
Detailed architectural cutaway of stepped multi-level sauna benches showing air pocket clearances
Volume Physics

The Law of the Upper Bench: Getting Height Right

Here is an aphorism every Finnish bather knows instinctively: your feet should sit above the stones. In thermal physics, heat gathers in the upper third of any sealed volume. If your ceiling is pushed too high (say 2.6 meters) to match an adjoining master bathroom, that luscious 80°C zone hovers uselessly above your head, while your shins linger in a chilly 40°C draft.

We typically establish a finished ceiling height between 2,100 mm and 2,250 mm. This captures the steam cap (the löyly) precisely where bathers recline, conserving heating kilowattage and creating the enveloping sensation that distinguishes luxury builds from drafty box rooms.
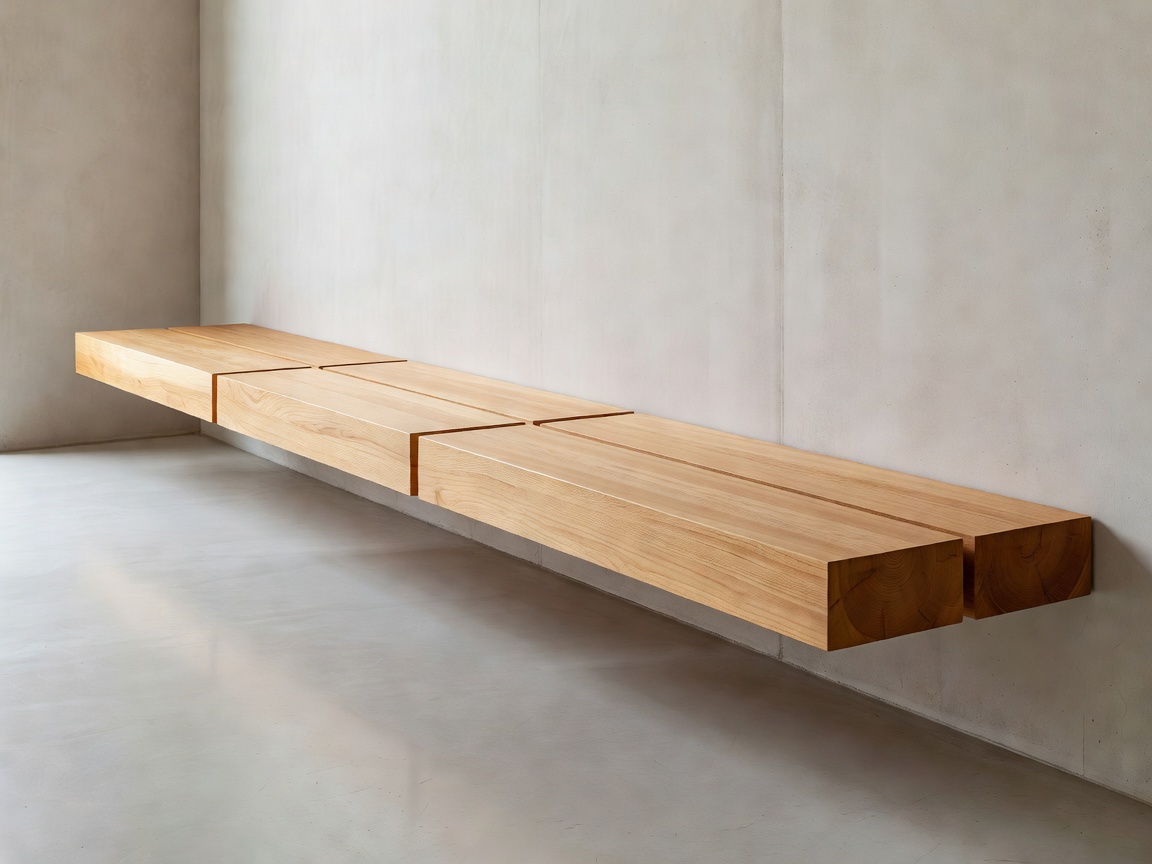
Minimalist cantilevered bench system constructed from broad thermo-aspen planks without visible floor supports
Bench Ergonomics

Cantilevered Floating Platforms vs. Boxed Pedestals

Boxed-in benches look substantial in brochures, but they choke air currents and collect trapped sweat in unventilated dark corners under the seats. We prefer steel-reinforced or heavy-timber cantilevered bench systems mounted directly to reinforced structural studs.

This leaves the entire floor visually continuous and effortless to mop clean. Bench depths should measure at least 600 mm for comfortable upright seating, or 750 mm to 900 mm if you want true relaxation where one can draw knees to chest or lie flat without an arm dangling into the abyss.

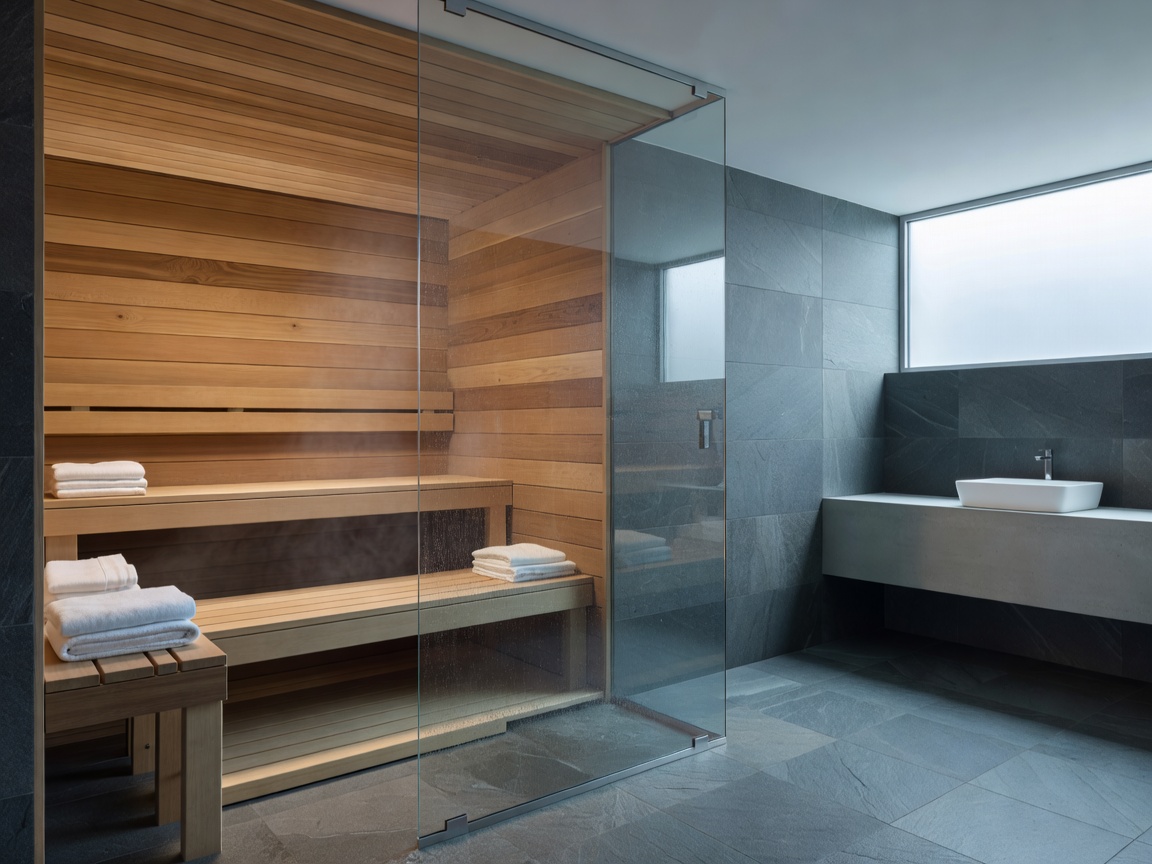
Frameless tempered glass wall separating a warm timber sauna cabin from a serene stone bathroom
Glazing & Ambience

Frameless Glass Walls: Aesthetic Triumph vs. Heat Loss

Full-height architectural glass transitions a sauna from a dark wooden shed into a coherent extension of a modern primary suite. However, glass is an aggressive thermal conductor compared to an insulated timber wall. Every square meter of uninsulated glazing acts thermally like an additional 1.2 cubic meters of room volume.

When we design glass facades, we calculate heater capacity to compensate, detail floor silicone gaskets that resist heat breakdown, and always direct the door swing outwards into the recovery zone. Never position direct overhead downlights above the bather’s eyes; illumination should wash upward from beneath the bench skirt or graze down textured backboards at 2700 Kelvin or lower.

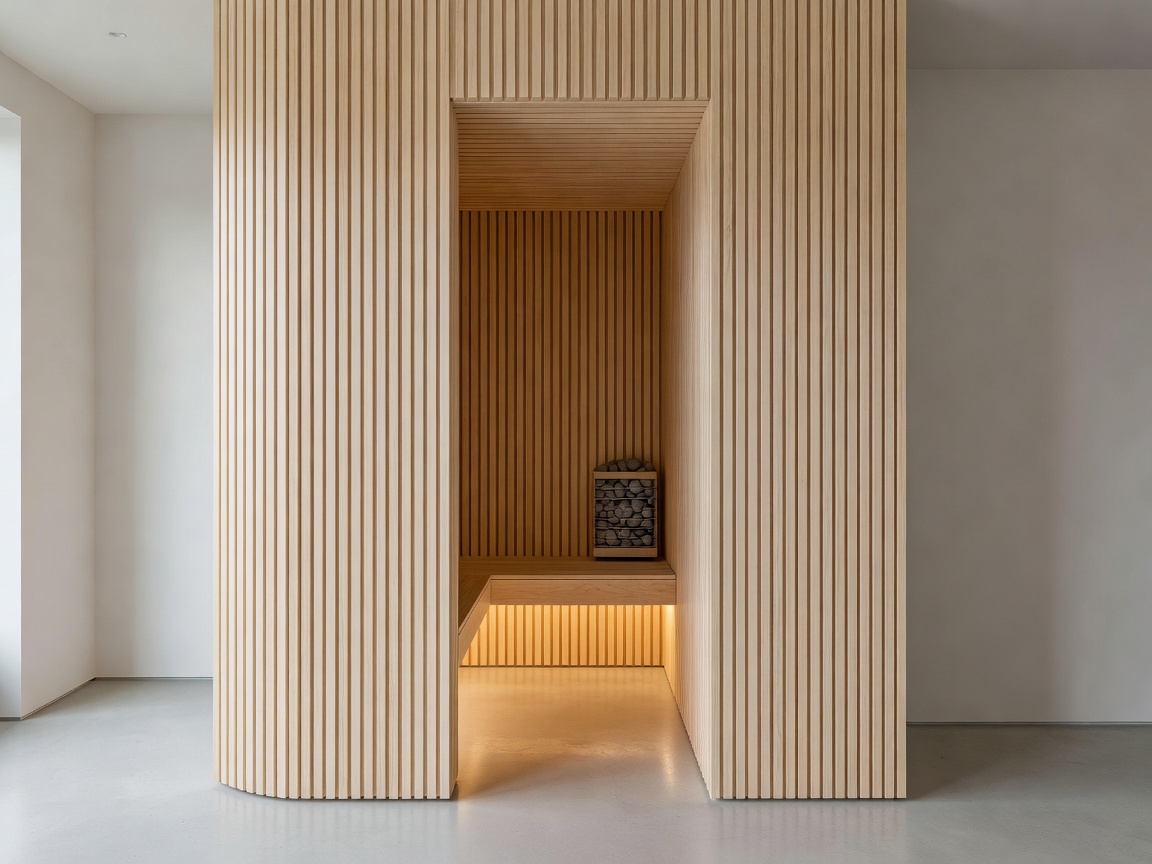
Clever compact sauna built into an urban apartment alcove with vertical slat cladding
Spatial Efficiency

Compact Urban Nooks vs. Multi-Tier Wellness Suites

A compact 1.6 × 1.8 m footprint can be profoundly more satisfying than an oversized 4 × 4 m room if the proportions respect the human body. In small spaces, an L-shaped or two-tier straight bench allows two people to lie down simultaneously without tripping over the heater safety railing.

In expansive commercial or villa suites, we frequently introduce distinct thermal zones: a lower lounging tier at 60°C for gentler acclimatization, and a lofted upper bench reaching 90°C for intense thermal sessions.

Core Sauna Layout Mistakes to Avoid

Over fifteen years of architectural consulting, we find the same handful of avoidable mistakes repeating themselves across initial drawings:

Design Flaw Real-World Consequence The Architectural Correction
Ceiling Over 2.4 Meters Heat stays trapped above head level; bather's feet freeze on floor level. Drop the framed ceiling to 2,150 mm using mineral insulation and sealed vapor foil.
Inward-Swinging Door Severe safety hazard if a bather feels faint; wastes valuable interior bench space. All sauna doors must open outward with a roller latch and no mechanical lock.
Overhead Center Lighting Harsh, clinical glare directly into the eyes of reclining bathers. Concealed indirect silicone-sheathed LED channels under bench lips and behind backrests.
Missing Heater Guard Rail Catastrophic burn hazard during dark or steam-clouded movement. Integral timber safety surround matching bench species with minimum manufacturer clearance.
Closed Floor Construction Moisture, scrub water, and sweat pool under timber duckboards, cultivating mildew. Sloped waterproof subfloor with a dedicated trapped drain beneath removable duckboards.

Traditional Nordic or Soft Contemporary?

Traditional Nordic design celebrates wide horizontal profiles, natural knot patterns, and darker wood oils that mature into honeyed tones over decades. Contemporary European design favors ultra-clean vertical micro-slats (narrow 28 mm profiles with shadowed negative reveals), concealed hardware, and thermo-treated timber that stays monochromatic under humidity. Both are structurally sound—the choice comes down to whether your residence echoes raw Alpine granite or sleek Mediterranean minimalism.

Spatial Review

Ready to calculate your sauna's exact volume and layout?

Send us your architectural floor plans or room sketches. We'll mark up bench positions, heater clearances, and ventilation conduits before your contractor orders framing.