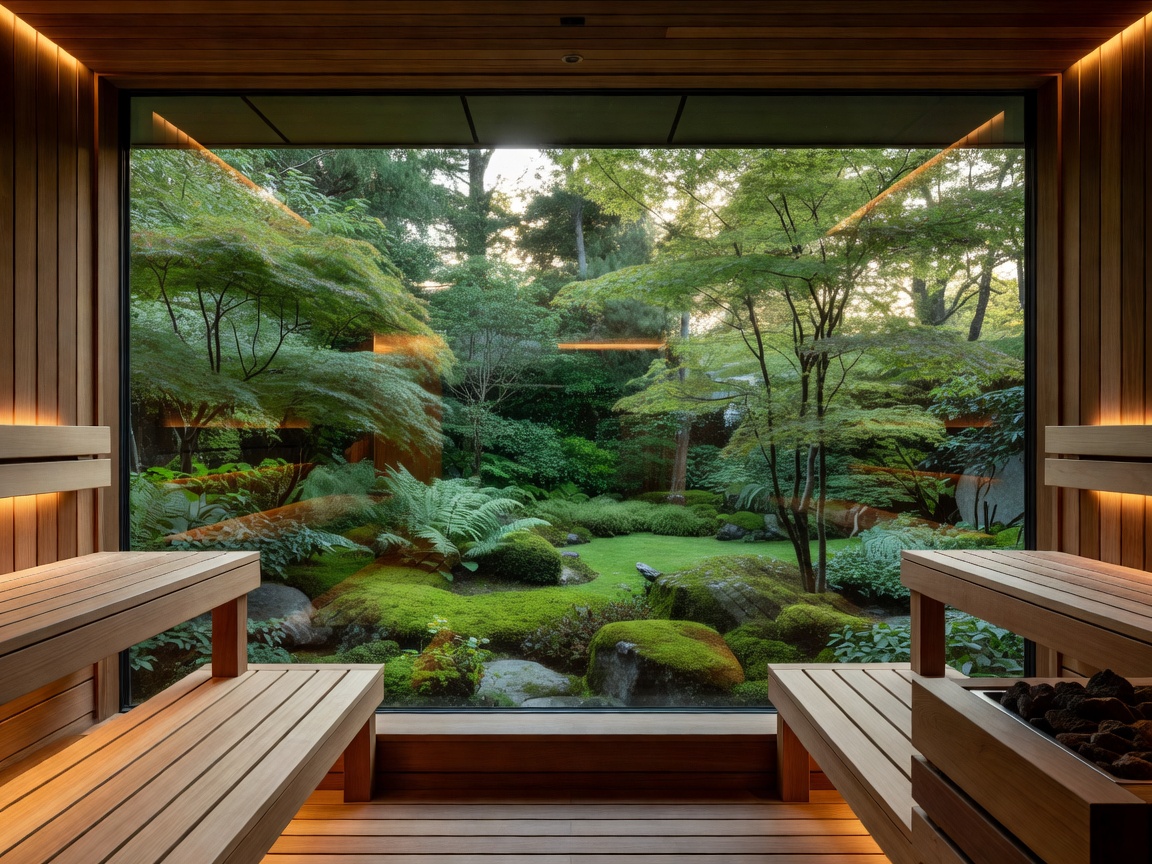
Private residential sauna integrated into a master suite with panoramic garden glass wall
Typology // Residential

Private Residences: Personal Nuance & Acoustic Seclusion

In a private estate or apartment penthouse, usage is typically episodic: 2 to 4 sessions per week, with gentle cool-down periods between them. Because the owner knows exactly how the space functions, we can design with subtle architectural features: deeper 800 mm lounging benches for prone meditation, concealed audio transducers bonded directly behind timber panels, and delicate wood choices like knotless Black Alder.

Heaters can be tuned for rapid warm-up times (35 to 45 minutes) via smartphone-connected controllers, allowing you to trigger a session while commuting home without wasting kilowatt-hours maintaining standby temperatures all afternoon.
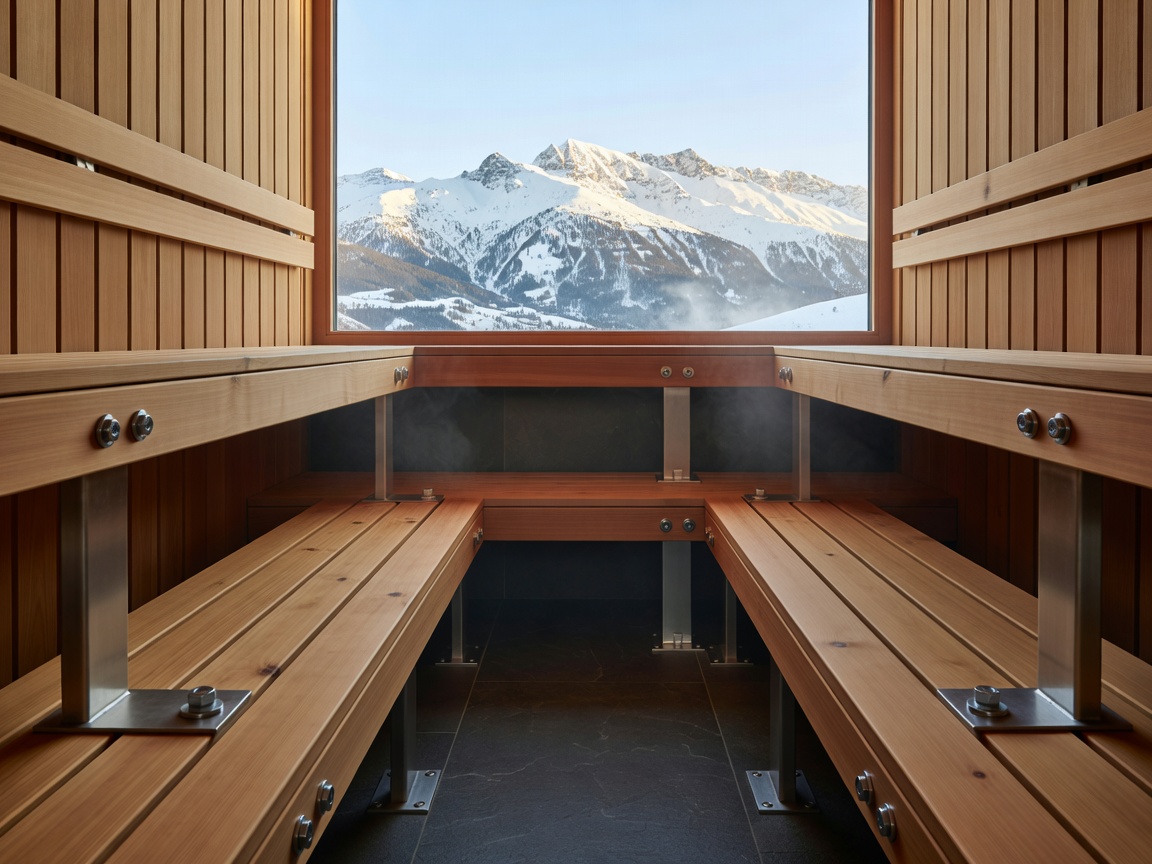
Commercial sauna bench system in a boutique Alpine hotel featuring heavy-duty stainless steel fasteners
Typology // Commercial Hospitality

Boutique Hospitality: Continuous Duty & Foolproof Safety

A boutique hotel sauna runs 10 to 14 hours continuously every single day. Guests enter wet directly from plunge pools, open the glass door repeatedly (causing extreme thermal drop), and occasionally splash chlorinated pool water onto hot stones.

This environment destroys standard residential joinery within eighteen months. Hospitality builds demand commercial-grade heating elements with large rock capacities (80 kg to 140 kg) for thermal flywheel retention, heavy-duty marine-grade hinges that withstand thousands of door cycles, and emergency mushroom buttons wired to front-desk BMS systems.

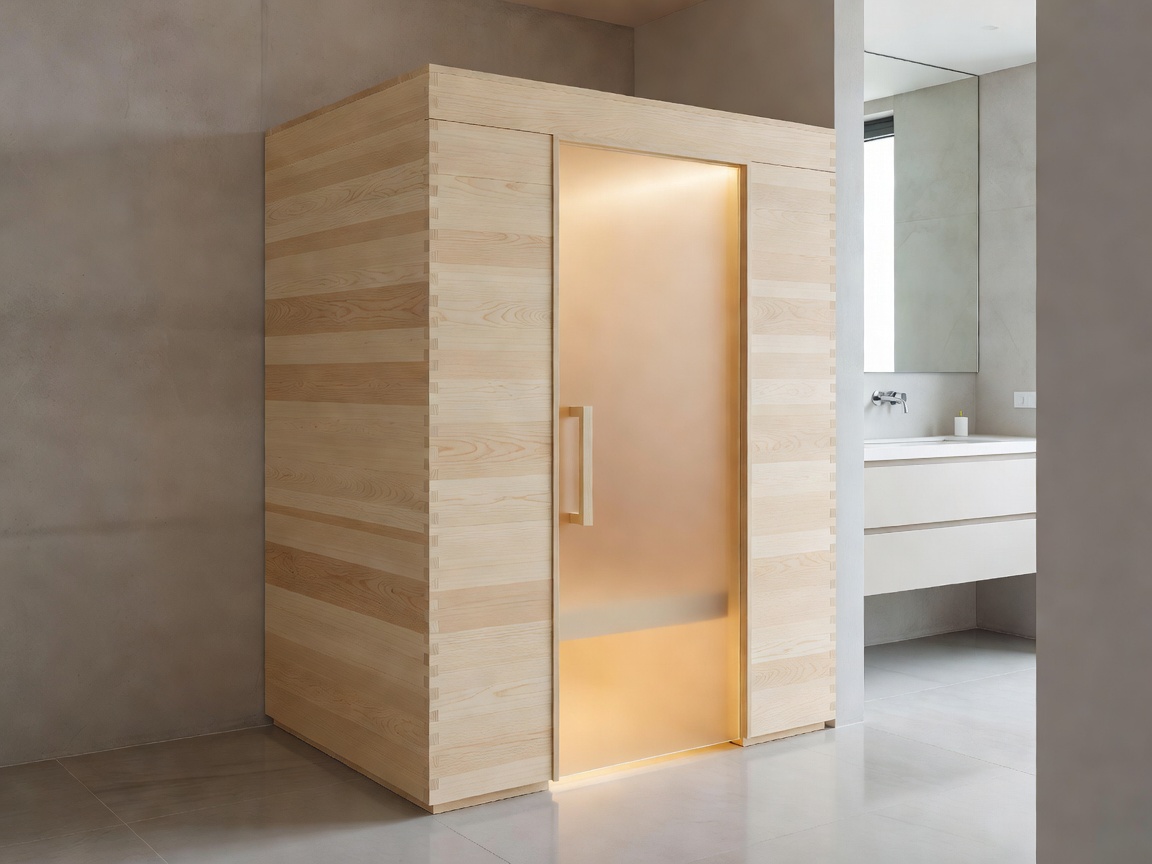
Compact modern sauna installed inside an urban apartment ensuite with frosted privacy glass
Typology // Urban Compact

Urban Apartments: Structural Weight & Moisture Containment

Fitting a luxury sauna into an urban apartment in Barcelona, Paris, or Zurich presents distinct building envelope constraints. Floor loading limits must be calculated when incorporating heavy stone backdrops or large stone-capacity heaters.

More crucially, moisture venting cannot simply be dumped into the building's standard bathroom ductwork without overwhelming shared ventilation shafts. We engineer dedicated condensating heat-exchangers or tie directly into dedicated façade exhaust dampers with automatic backdraft shutters.

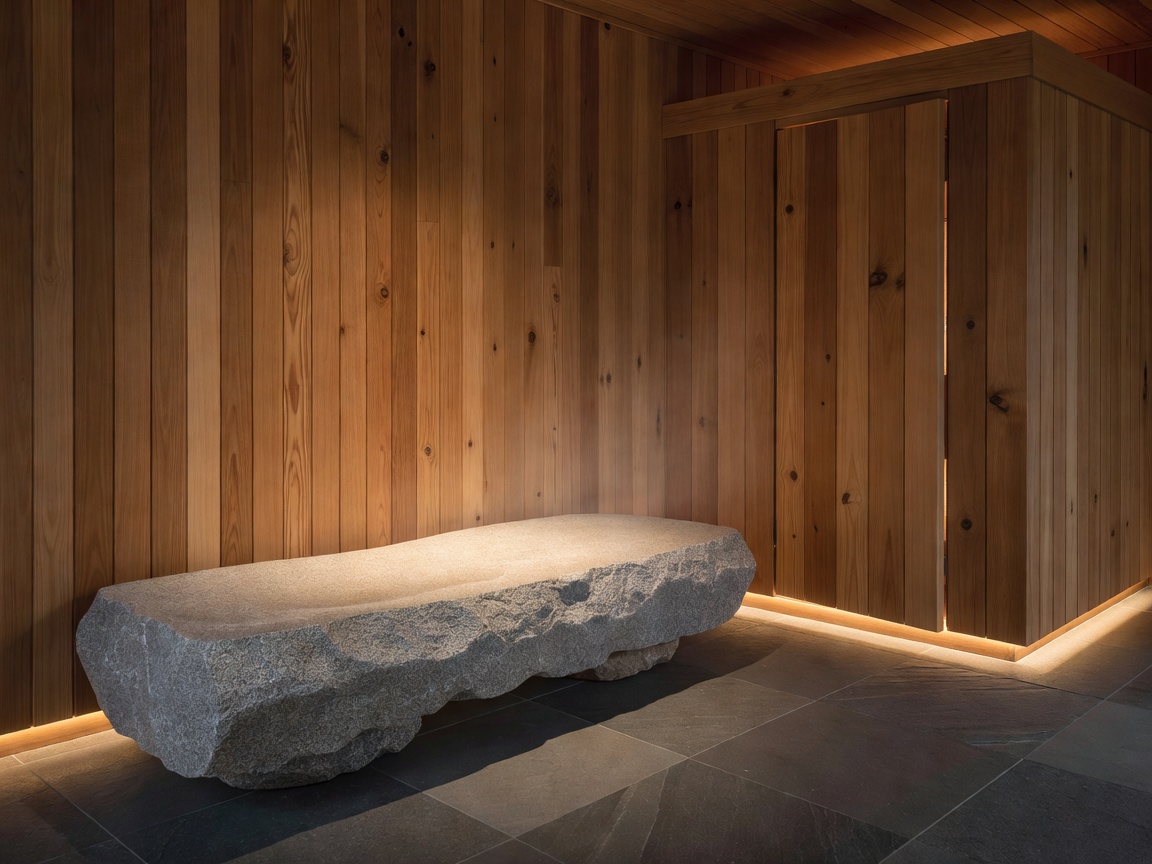
Serene relaxation lounge with stone bench and soft warm lighting adjacent to an enclosed timber sauna
Spatial Flow

The Thermal Circuit: Cold Plunge & Airing Courtyards

A sauna does not exist in isolation. In high-end wellness design, the experience is only as restorative as the cool-down circuit. A common failure in amateur planning is placing a hot cabin in a windowless room with no immediate access to cold water or fresh outdoor air.

We design the adjacent threshold with equal rigor: an unheated drench shower with a minimum 40 mm high-flow drain, an ice bucket font, or direct sliding-door access to a screened terrace where bathers can sit wrapped in linen until peripheral blood vessels constrict naturally.

Direct Comparison: Residential vs Commercial Hospitality

Here is how design specifications shift across the two sectors:

Criteria Private Residence Boutique Hospitality
Daily Run Time 1–3 hours per session, 2–4 times weekly 8–14 hours continuously every day
Heater Rock Volume 20–40 kg (fast heat ramp) 80–150 kg (high thermal mass recovery)
Bench Substructure C24 timber framework with cantilever arms Heavy stainless steel 316 or reinforced oak framing
Air Exchanges 6–8 air changes per hour (gravity or mild fan) 10–14 air changes per hour (mechanical extract)
Safety Integration Standard high-limit cut-off thermostat Emergency pull-cord, BMS telemetry, door open alarms
Hygiene Regimen Gentle water rinse, seasonal oiling Daily non-chlorine enzyme sanitizing washdowns

Navigating European Hospitality Standards

In European commercial hotel projects, saunas are subject to strict public wellness regulations (such as DIN 31000 standards and national health department inspection guidelines). Door handles must be intuitive push/pull timber with magnetic catches—never turn-latches that could jam if a guest becomes disoriented. All glass partitions in public zones must use laminated or minimum 10 mm heat-soaked toughened safety glass with visible manifestation markers.

Hospitality & Estate Briefs

Planning a guest wellness facility or private estate spa?

Let’s review the expected daily bather count, duty cycles, and integration with your broader mechanical systems before specifications are locked.